Project information
CLIENT
UNICATT and the Ministry of the Interior
TYPE OF INTERVENTION
Redevelopment
LOCATION
DURATION
AMOUNT OF WORKS
– of which €25,600,000 for MEP systems
SERVICES
MEP System Executive Design
MEP System Specialized Construction Management
LEED Certification
WELL Certification
INFORMATION ABOUT THE ACCOMMODATION STRUCTURE
| Surface: | xx mq |
| xxx: | xx |
| xx: | xxxxxxx xxxxx |

PROJECT DESCRIPTION
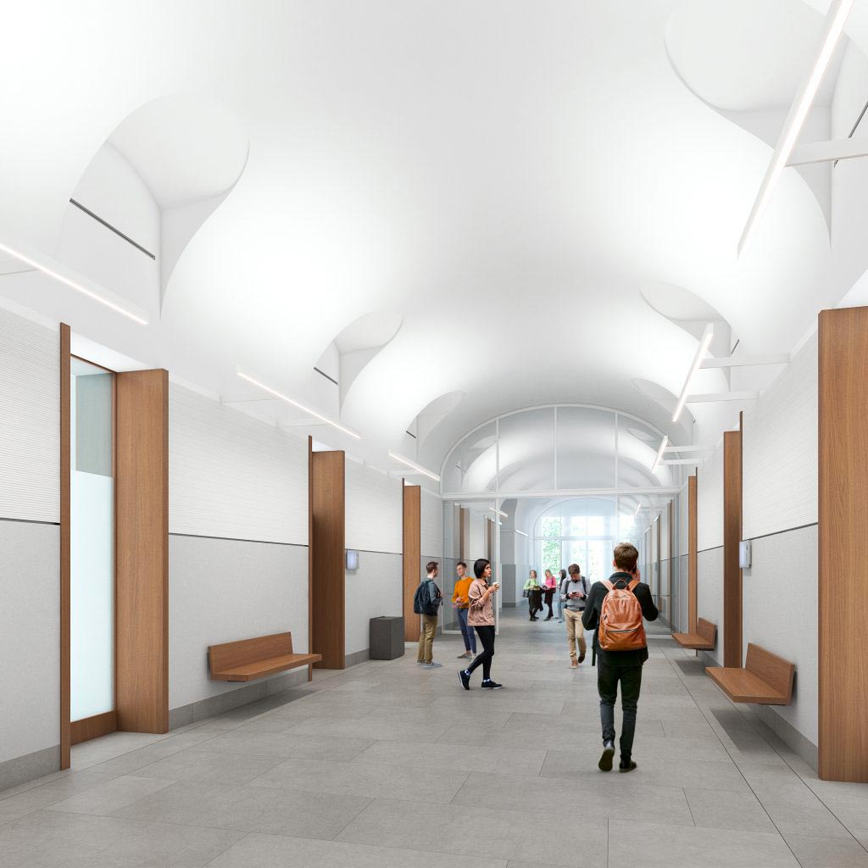
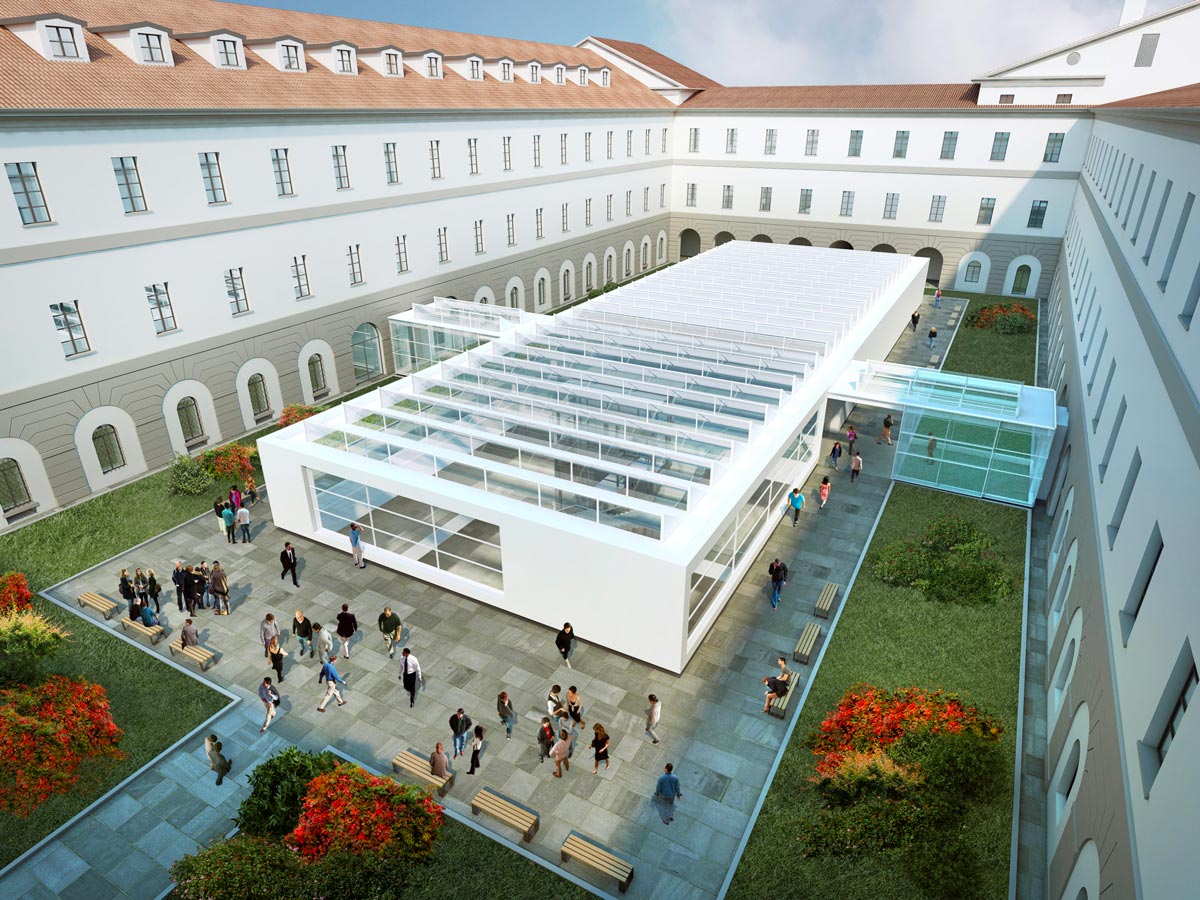
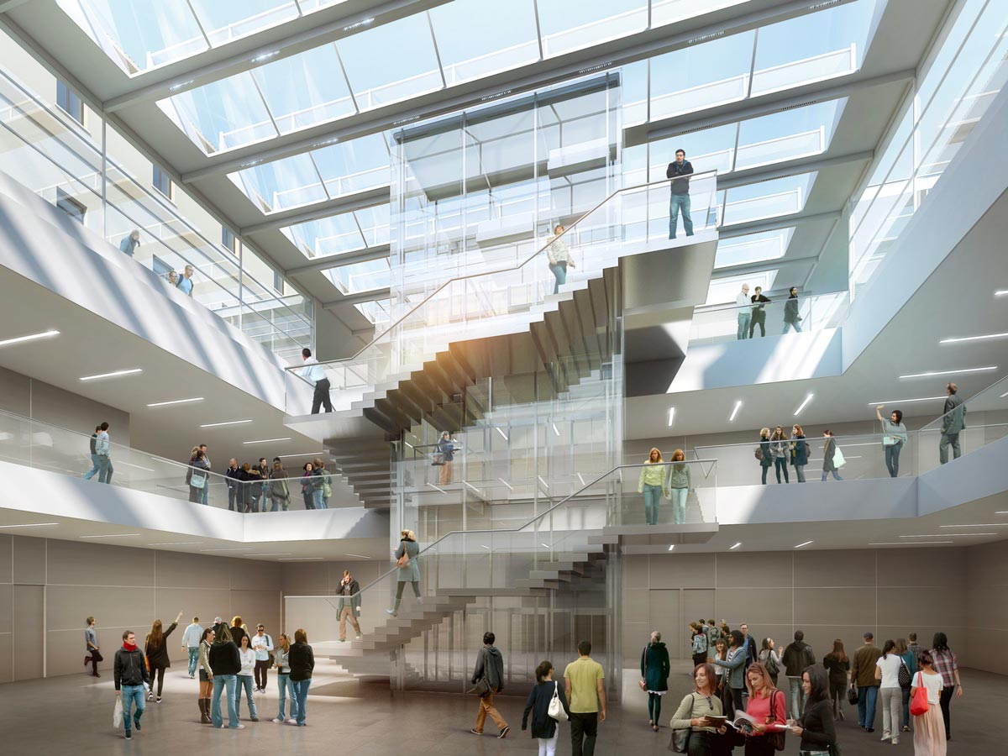
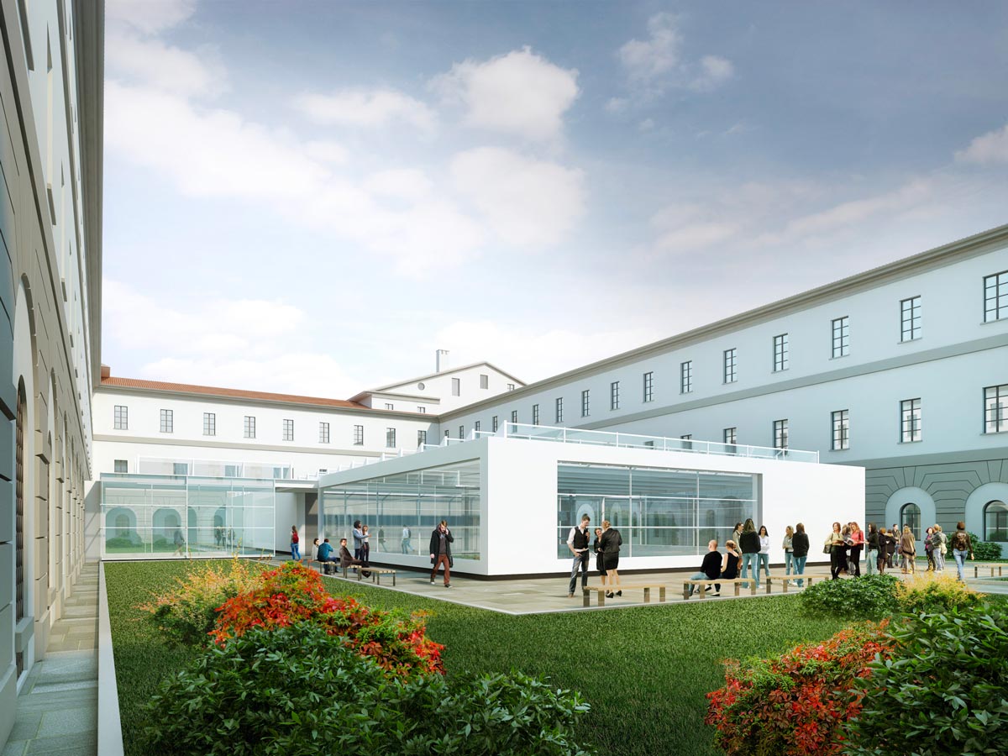
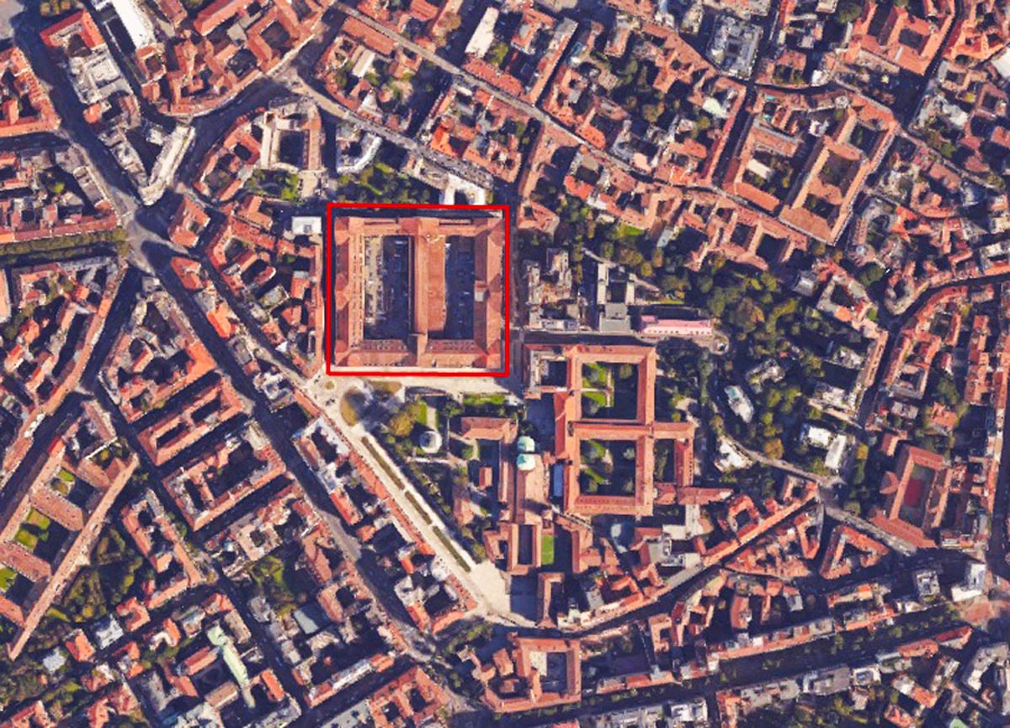
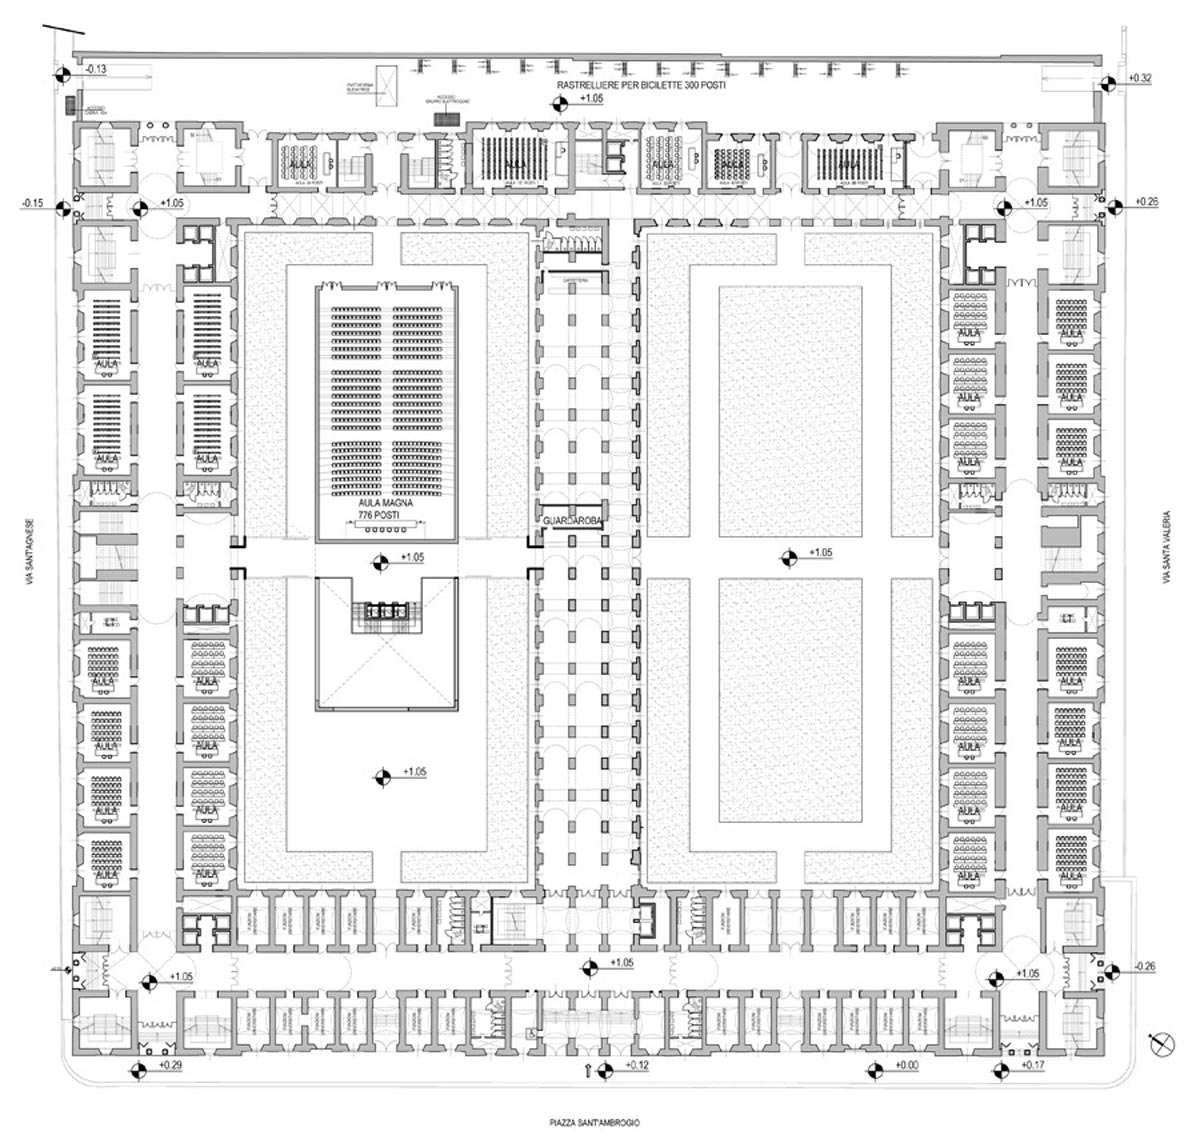
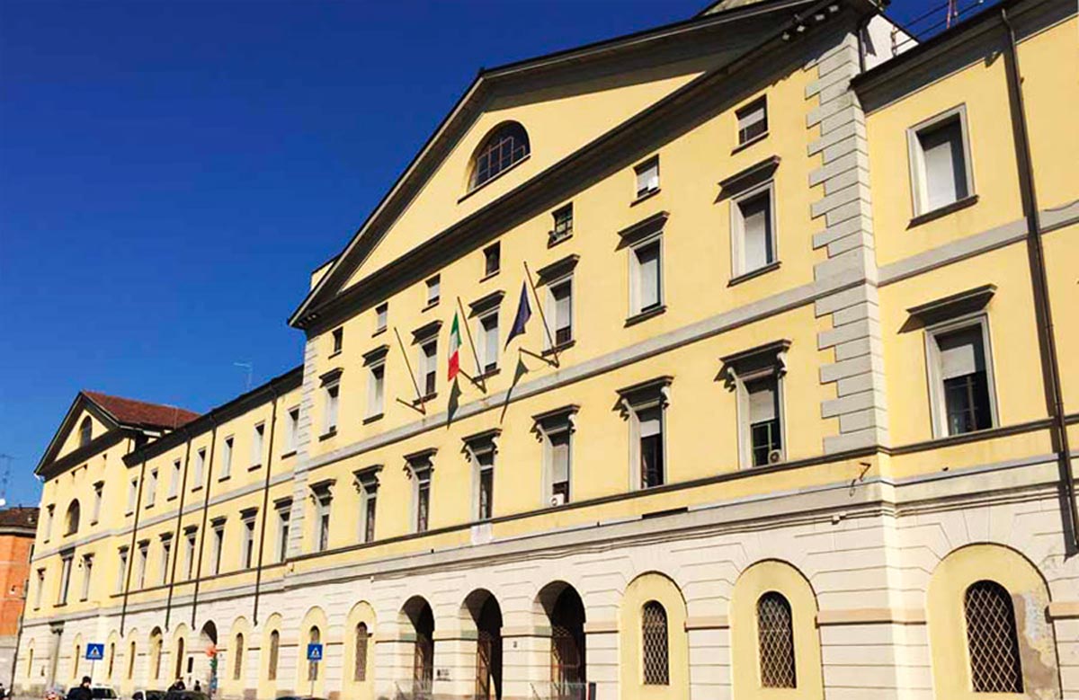
The project, currently underway, involves the renovation and conversion of the former Garibaldi Barracks in Piazza Sant’Ambrogio, Milan, to house the new Catholic University Campus, working in synergy with the historic complex in Largo Gemelli.
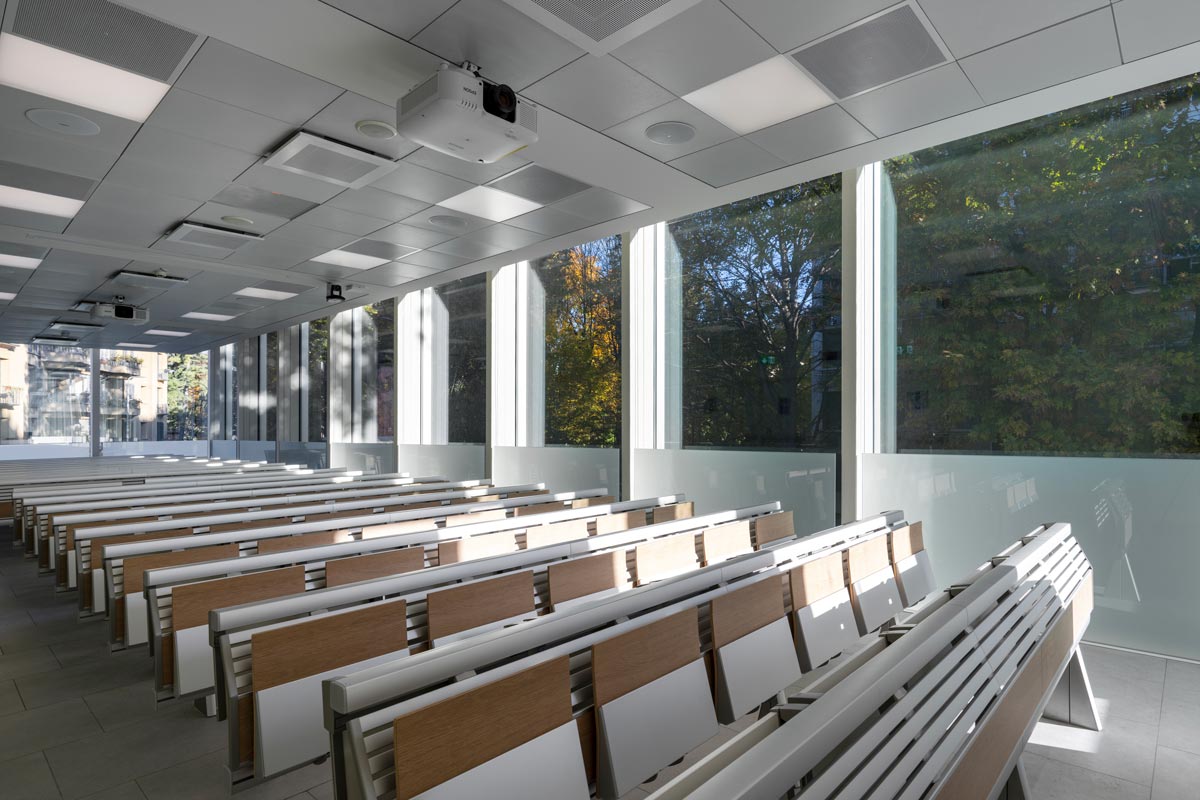
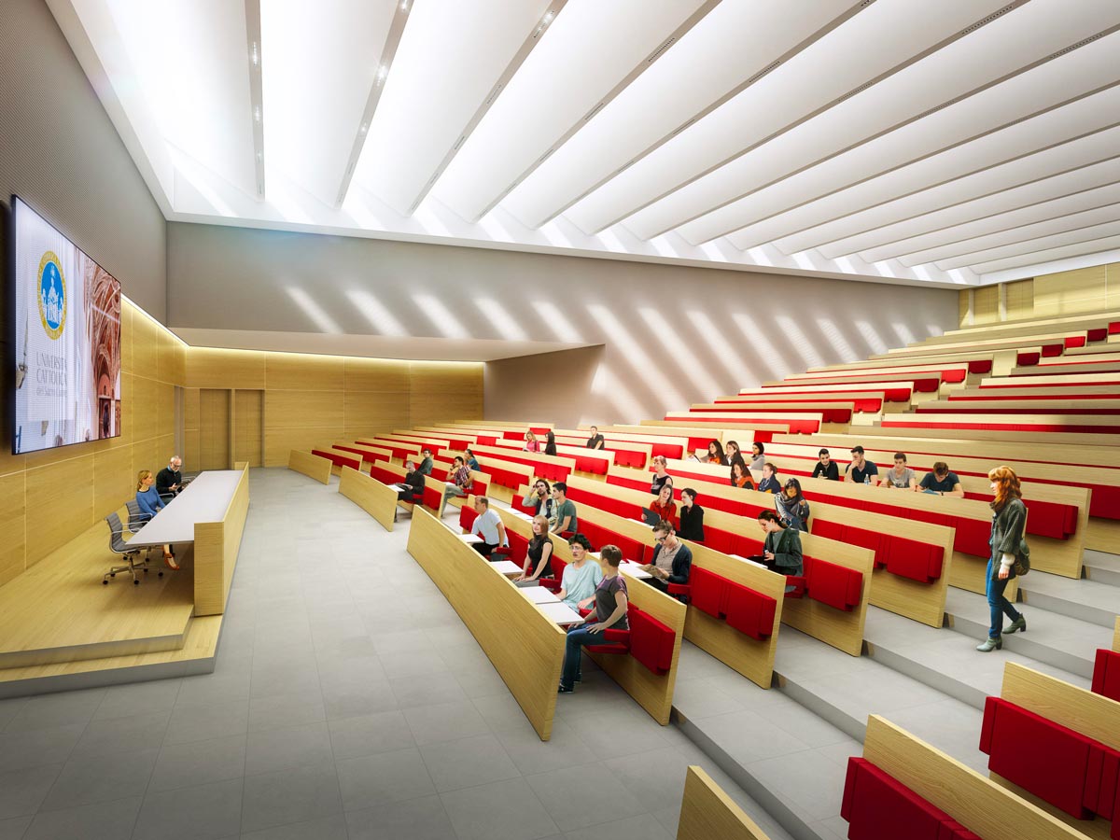
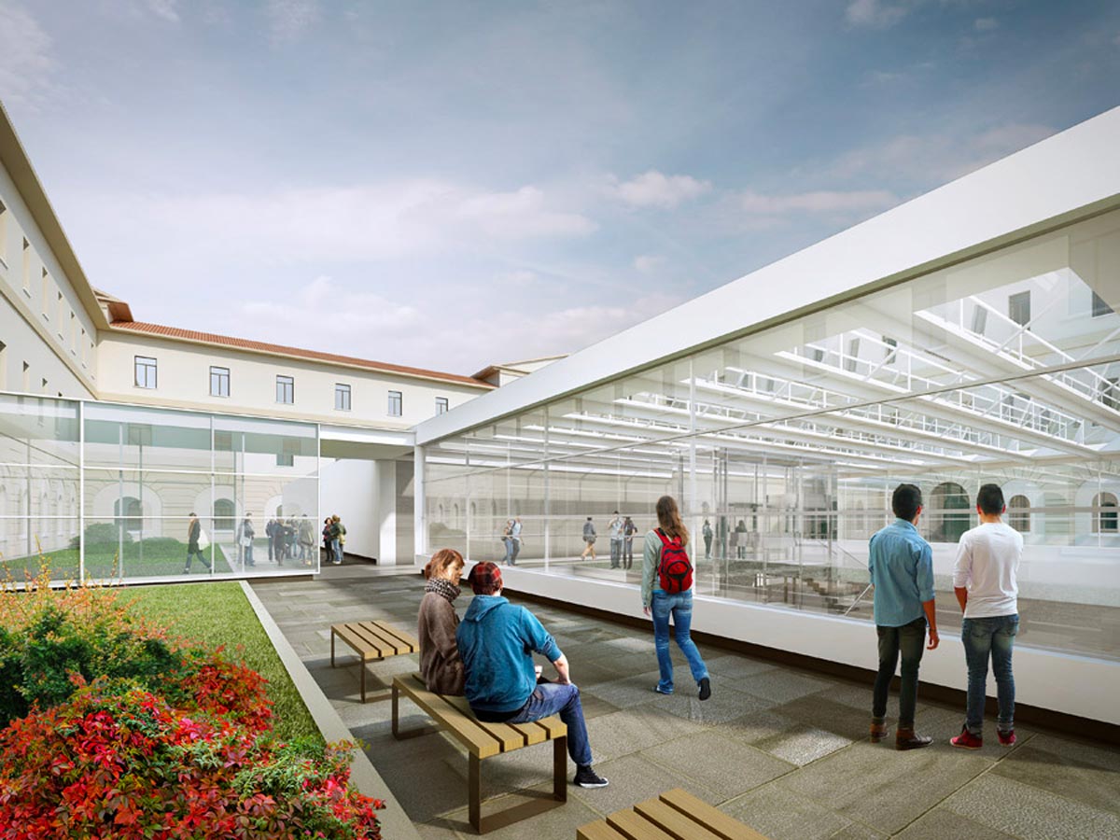
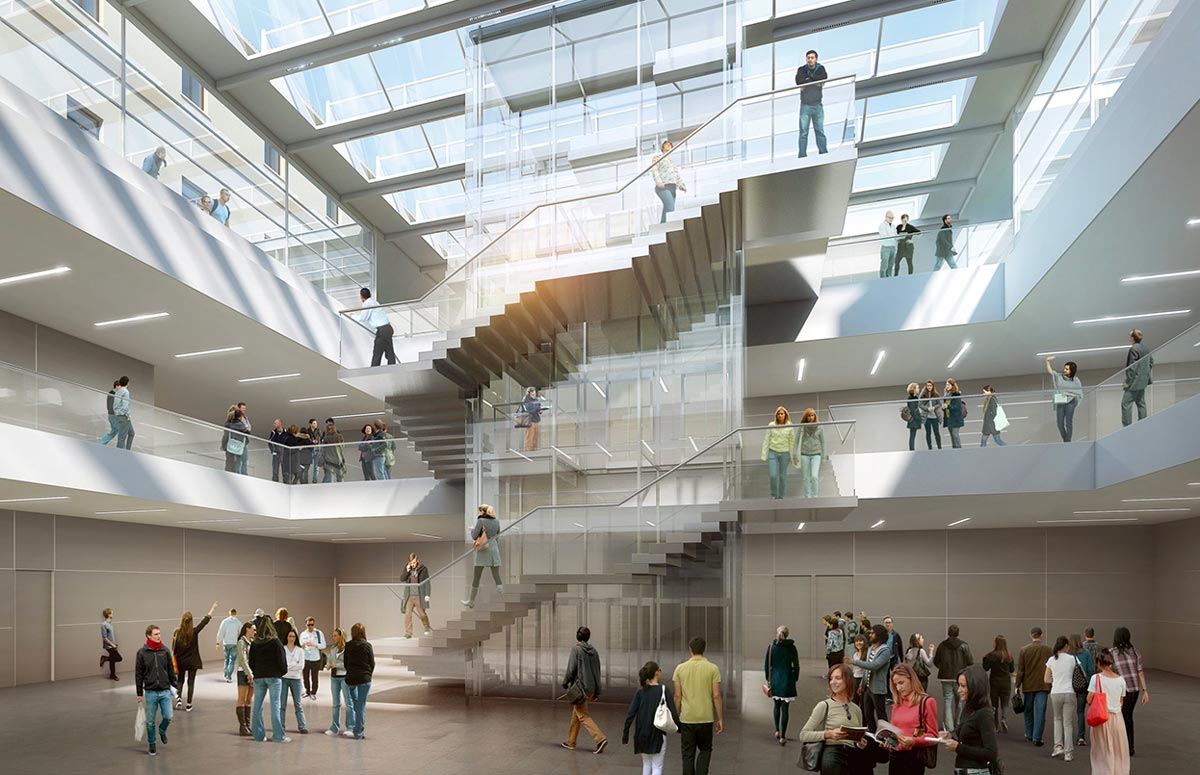
The Campus extends over an area of approximately 54,175 square meters, and the architectural design, developed by Beretta Associati, envisions the creation of spaces that combine teaching activities and services by optimizing the internal layout of the former barracks to allow for harmonious use of spaces dedicated to the new university functions. To reclaim large spaces, the project included an underground renovation near the North Courtyard, creating a 776-seat Aula Magna and a complex of large classrooms for a total of 2,500 seats. Above ground, a new volume with a shed roof characterized by great simplicity will house the entrance and vertical connections to the large spaces below.
The MEP system design represents a virtuous example of how coordinated and integrated planning can guarantee excellent results in terms of energy efficiency and environmental sustainability. The use of groundwater to produce heat transfer fluids, the adoption of centralized multipurpose systems, efficient distribution, and the specific sizing of systems based on intended uses ensure not only occupant comfort but also a reduced environmental impact.
The careful management of water resources and the adoption of advanced fire safety technologies complete a project in which technology, sustainability, and functionality coexist harmoniously, offering a replicable model for future projects.
Tekser’s mandate concerns the MEP systems (mechanical, electrical, and special systems) through the Design and Specialized Works Management of the entire Campus.